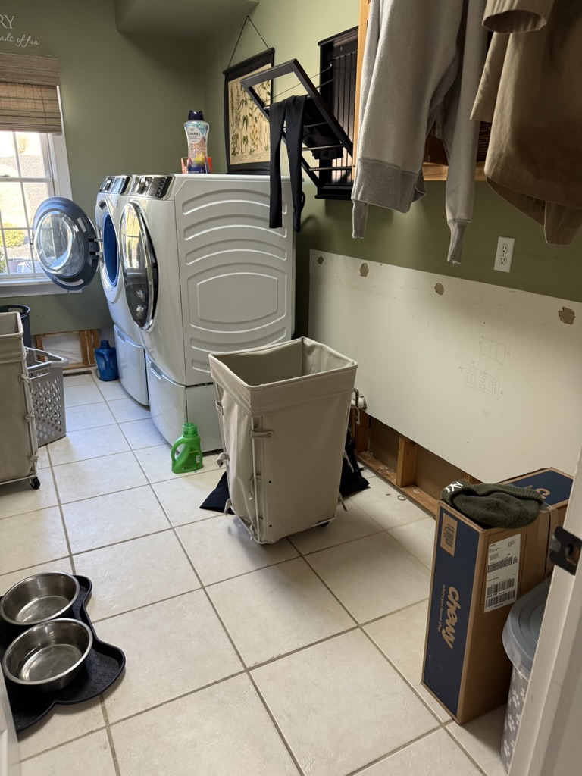
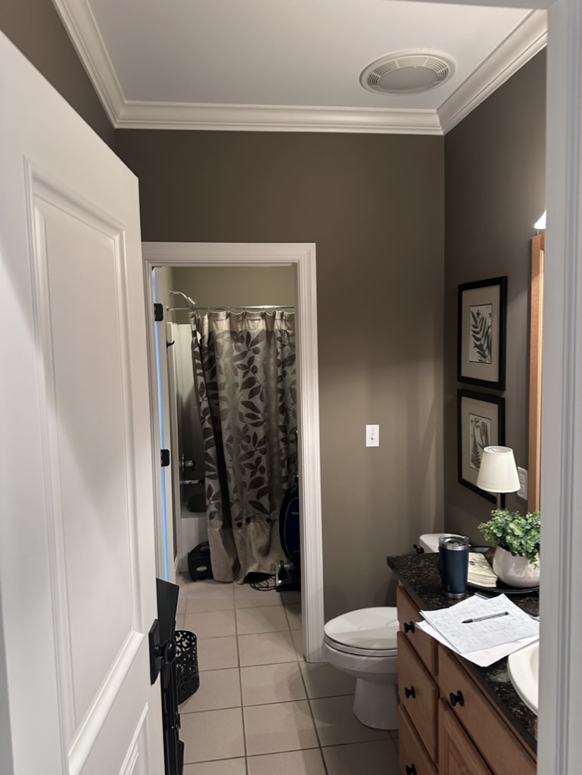
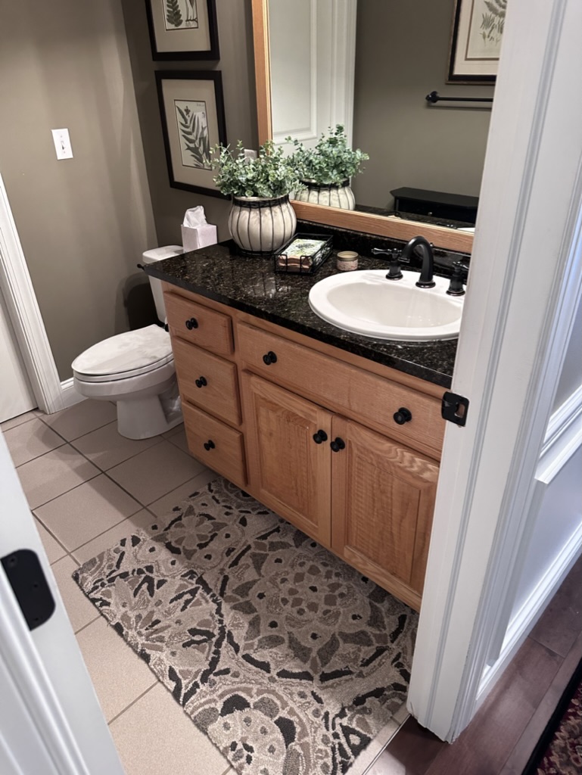
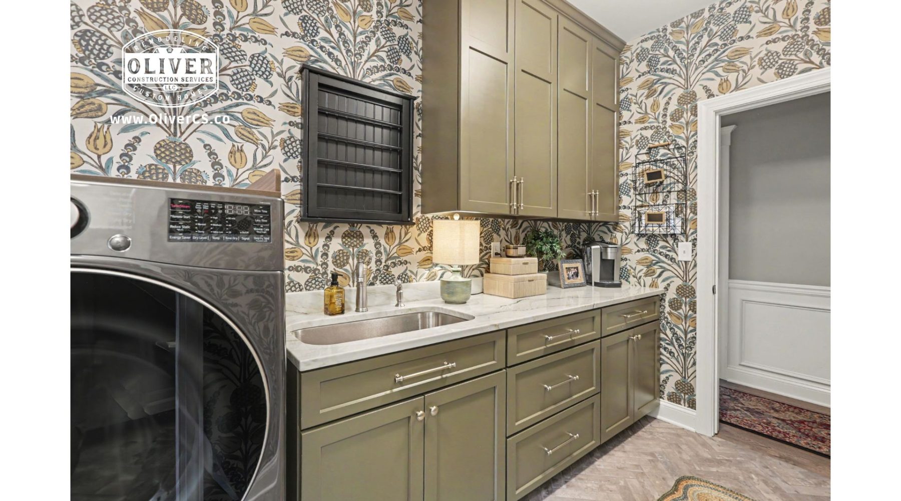
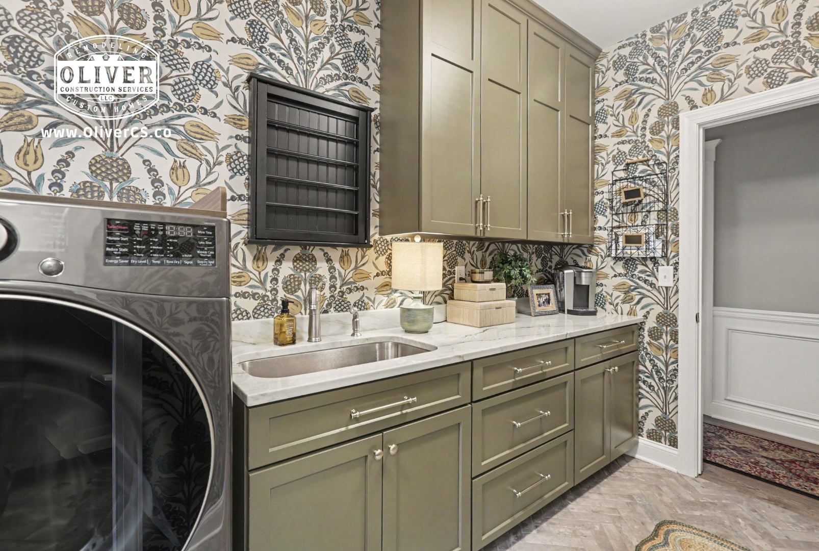
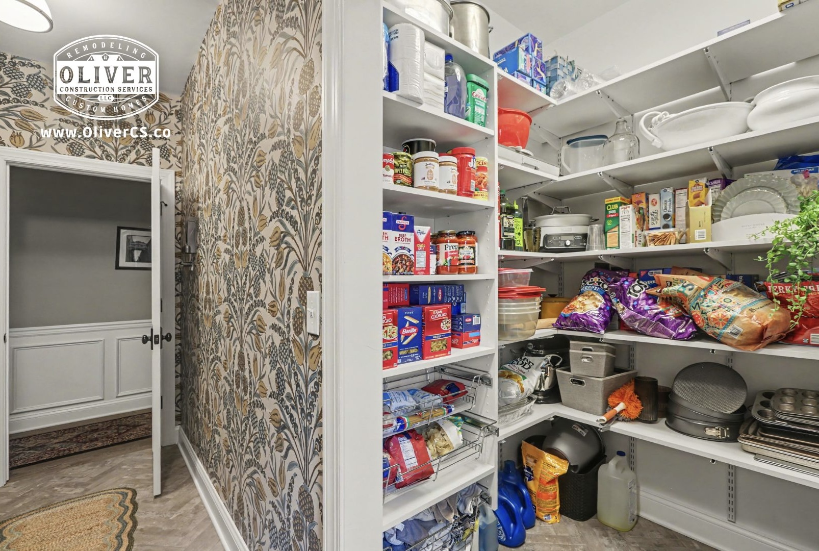
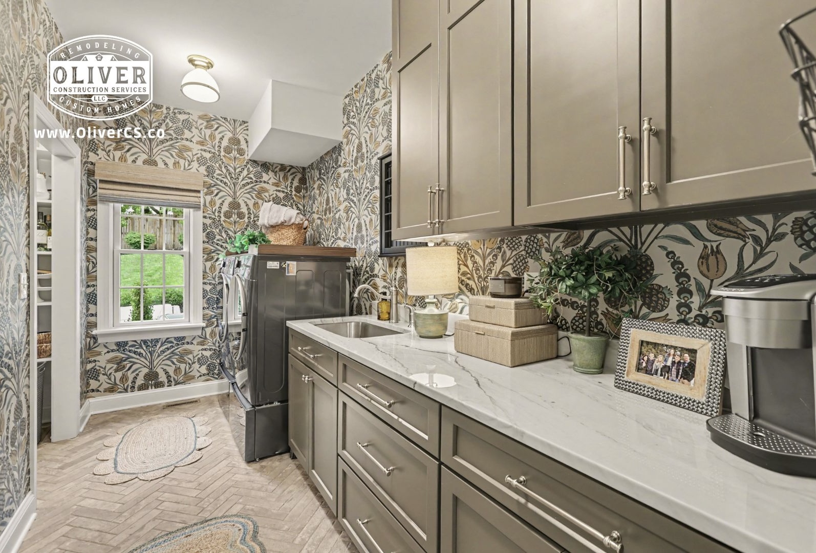
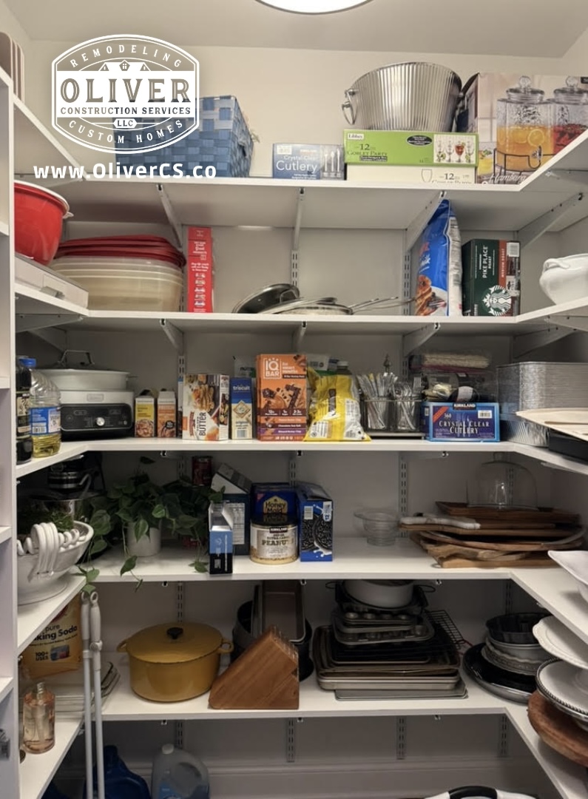
On the main floor, an underused tub and shower area was completely reimagined into a thoughtfully designed walk-in pantry, creating valuable storage while making better use of the existing space. Two doorways were removed to improve the layout, with a new, more convenient entry created from the adjacent laundry room.
Every detail was carefully selected to make this frequently used space both functional and inviting. A herringbone tile floor sets the foundation, while custom cabinetry provides ample, organized storage. Complemented by elegant countertops and statement wallpaper, the finished pantry brings together practicality and refined design, transforming an overlooked area into a space the family can enjoy every day.