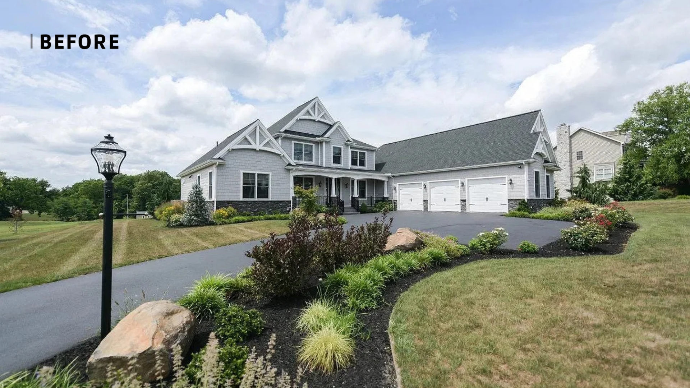
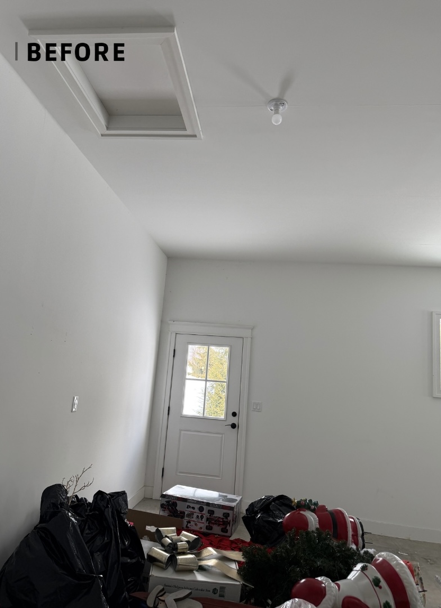
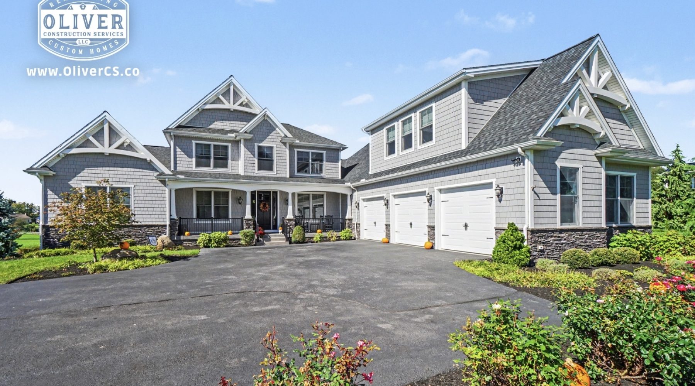
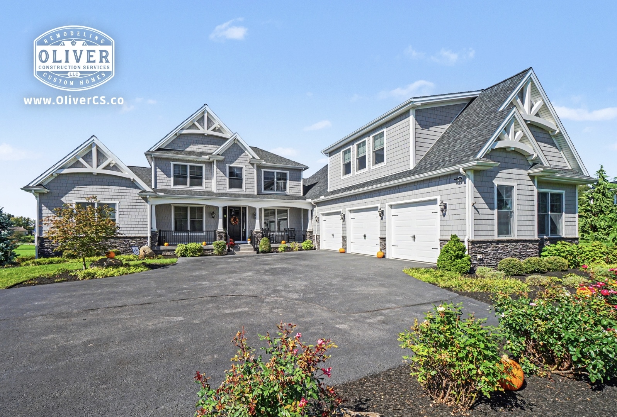
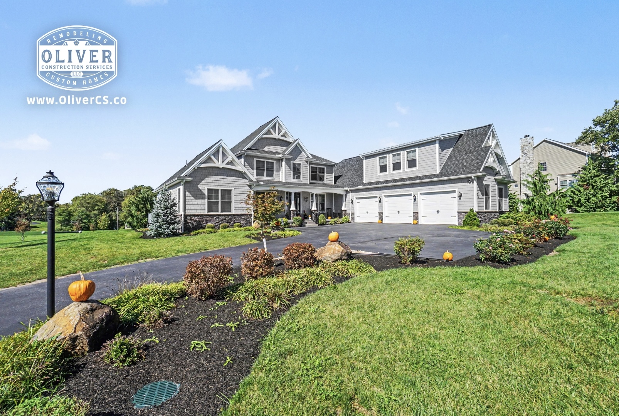
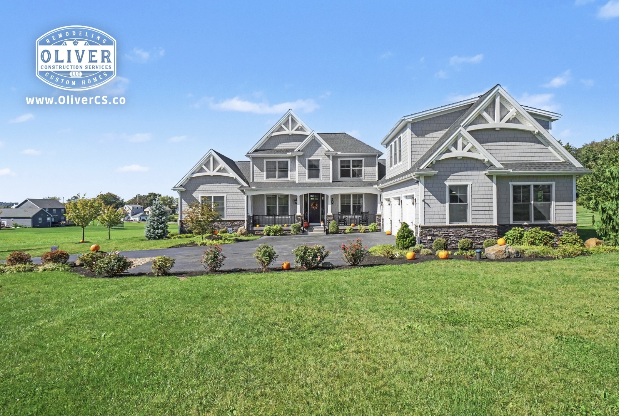
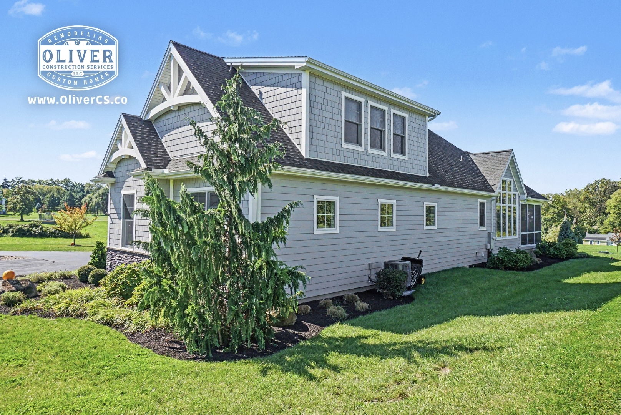
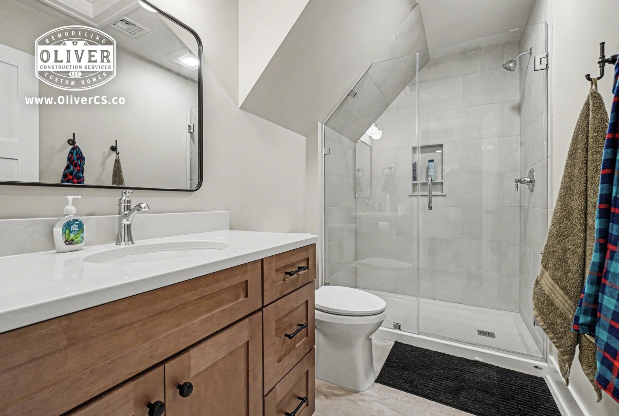
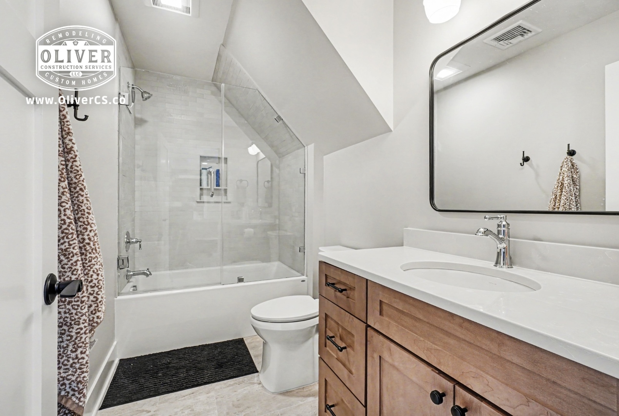
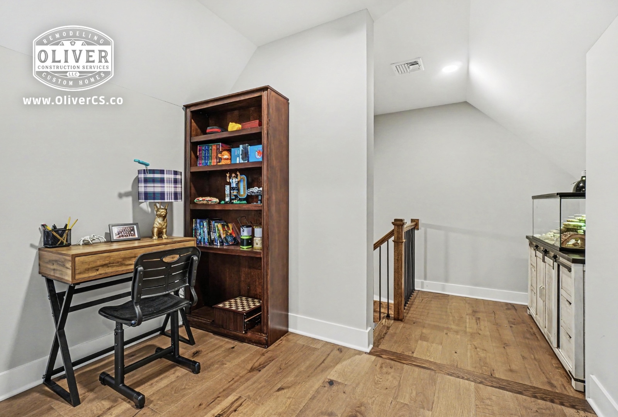
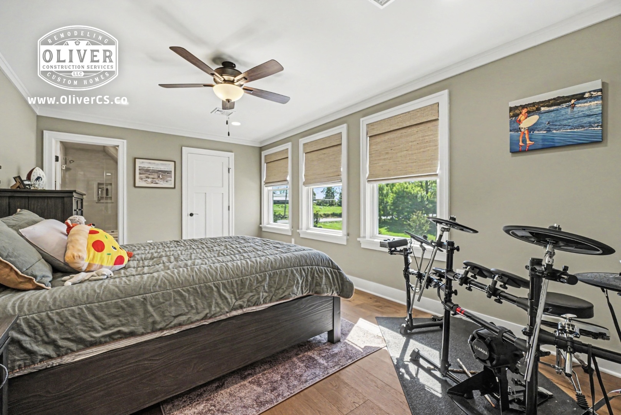
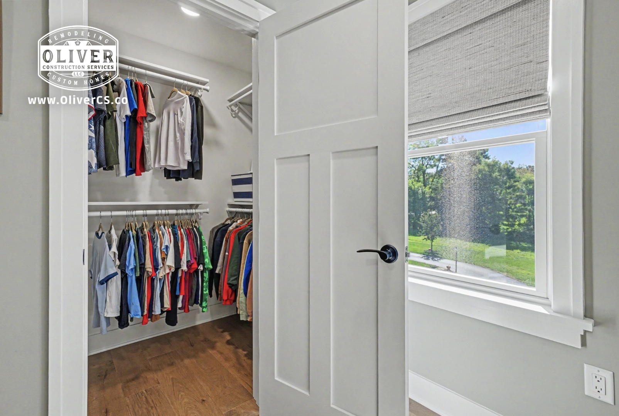
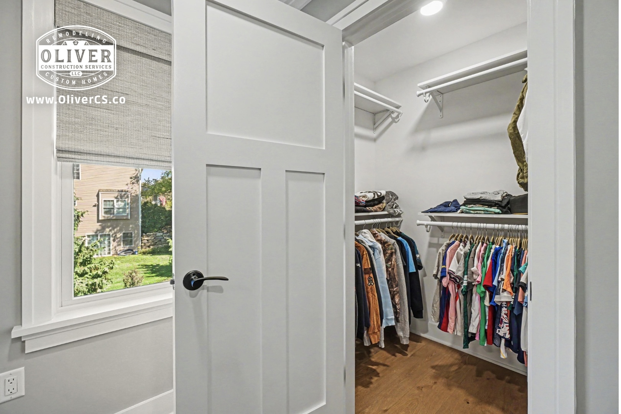
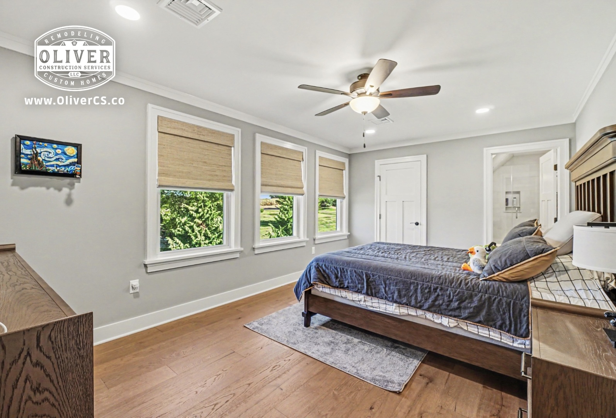
When a bustling family of seven needed extra breathing room, we transformed their unused garage space into a stunning, fully integrated upper-level addition featuring two spacious bedrooms, two walk-in closets, and two en suite bathrooms with custom tile and glass surrounds. Overcoming structural challenges by safely removing the original garage roof trusses, we crafted an expansive second floor complete with a shared common loft and a dedicated, ducted HVAC system for independent climate comfort. The exterior was finished with James Hardie fiber cement siding, ensuring the new build blends seamlessly with the existing architecture of the home.
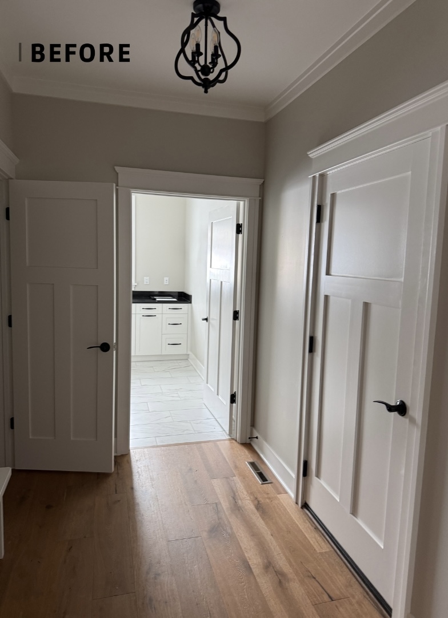
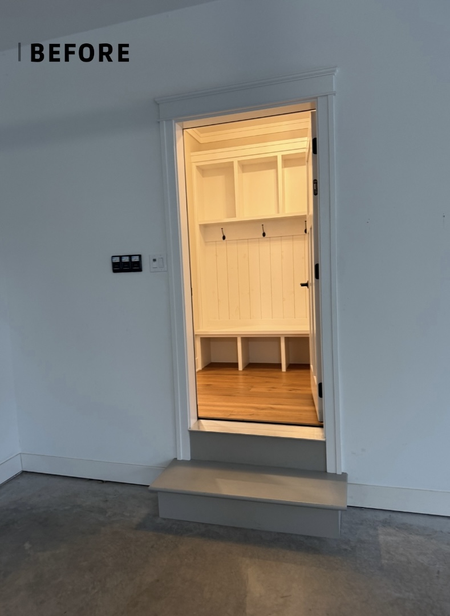
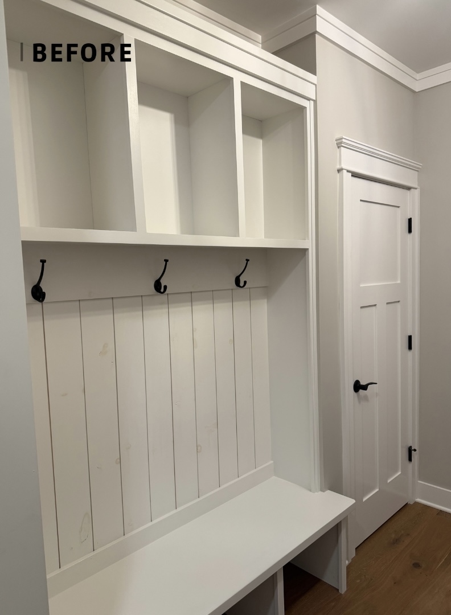
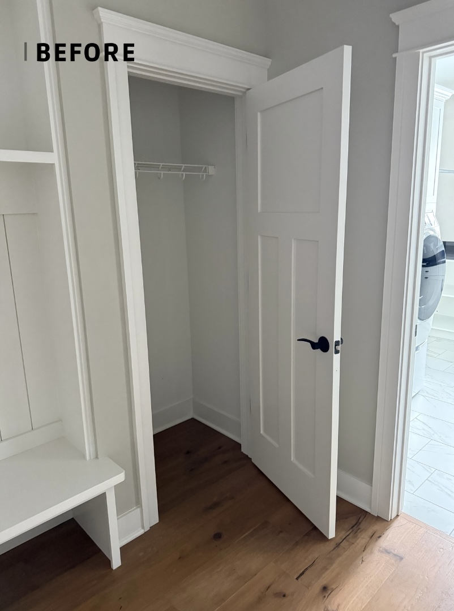
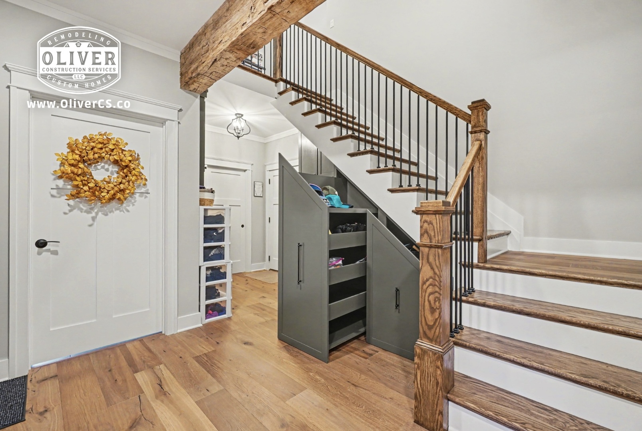
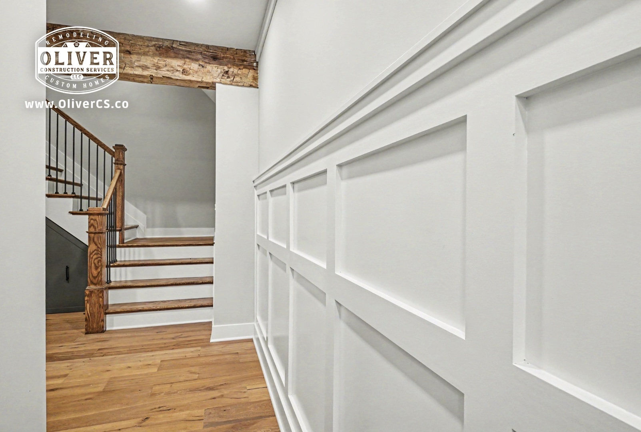
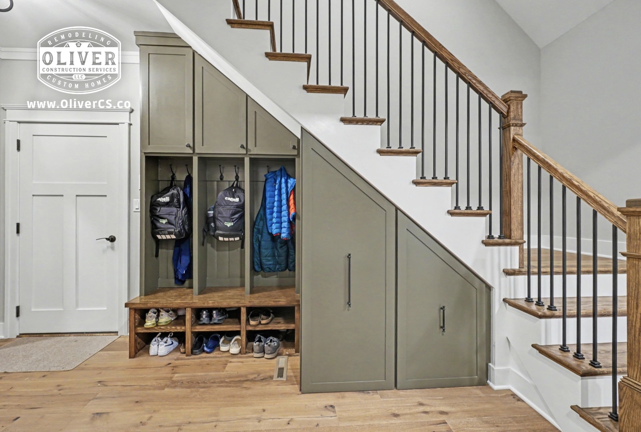
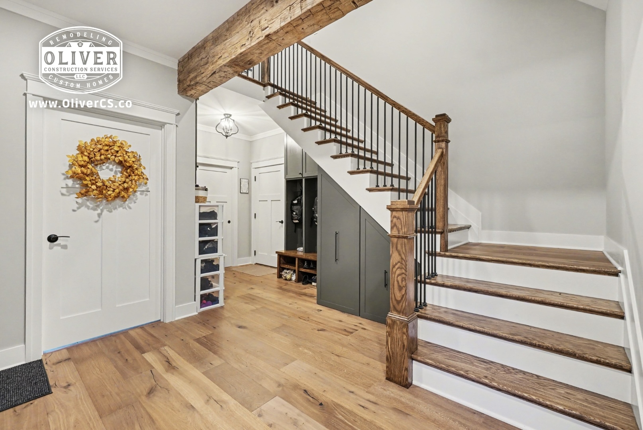
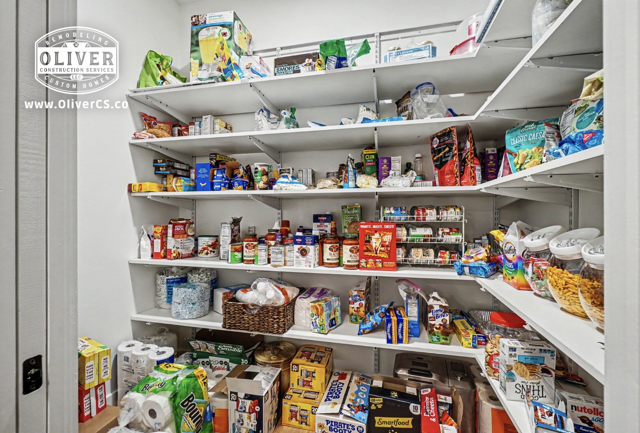
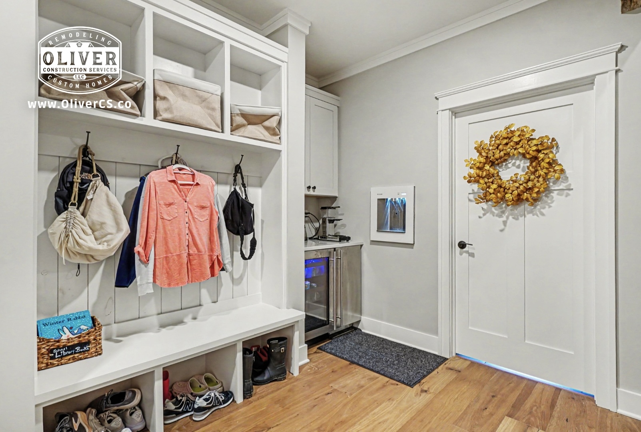
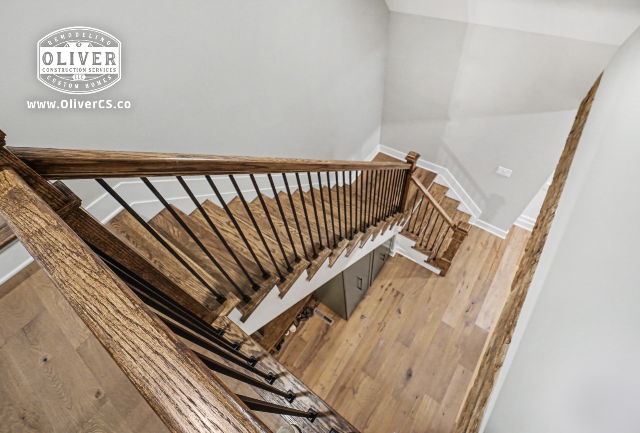
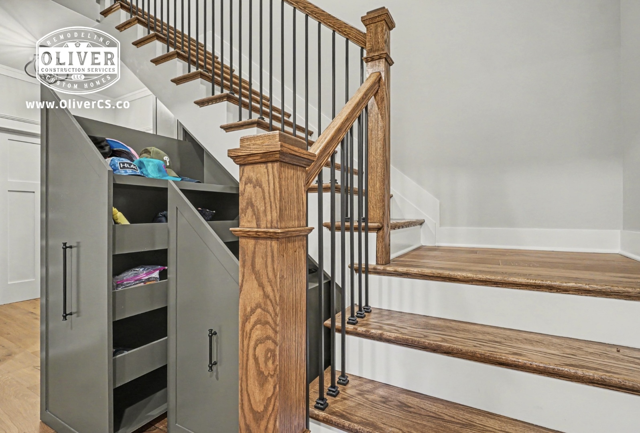
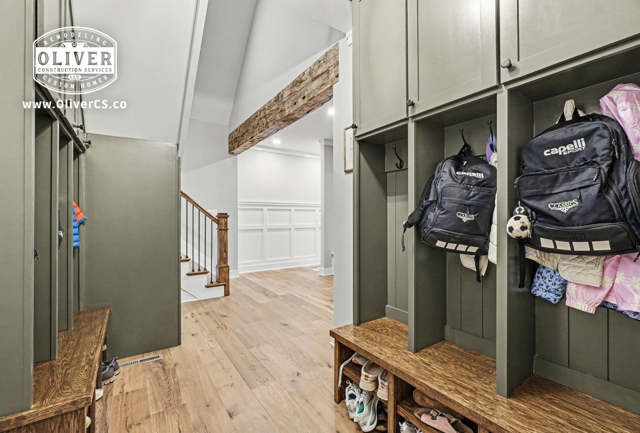
To connect the new level, we introduced a second set of stairs and repurposed the first garage bay to house a custom-designed mudroom complete with tailored cubby storage and a second walk-in pantry. To keep a busy household fueled on the go, we integrated a clever hydration station featuring an Elkay Liv chilled water bottle filler, an ice machine, and an undercounter fridge. Thoughtful architectural touches—including matching hardwood flooring, custom stair craftsmanship, and a statement reclaimed beam—ensure this ambitious expansion looks and feels like it has always been part of the house.